
Flower Mound Public Library
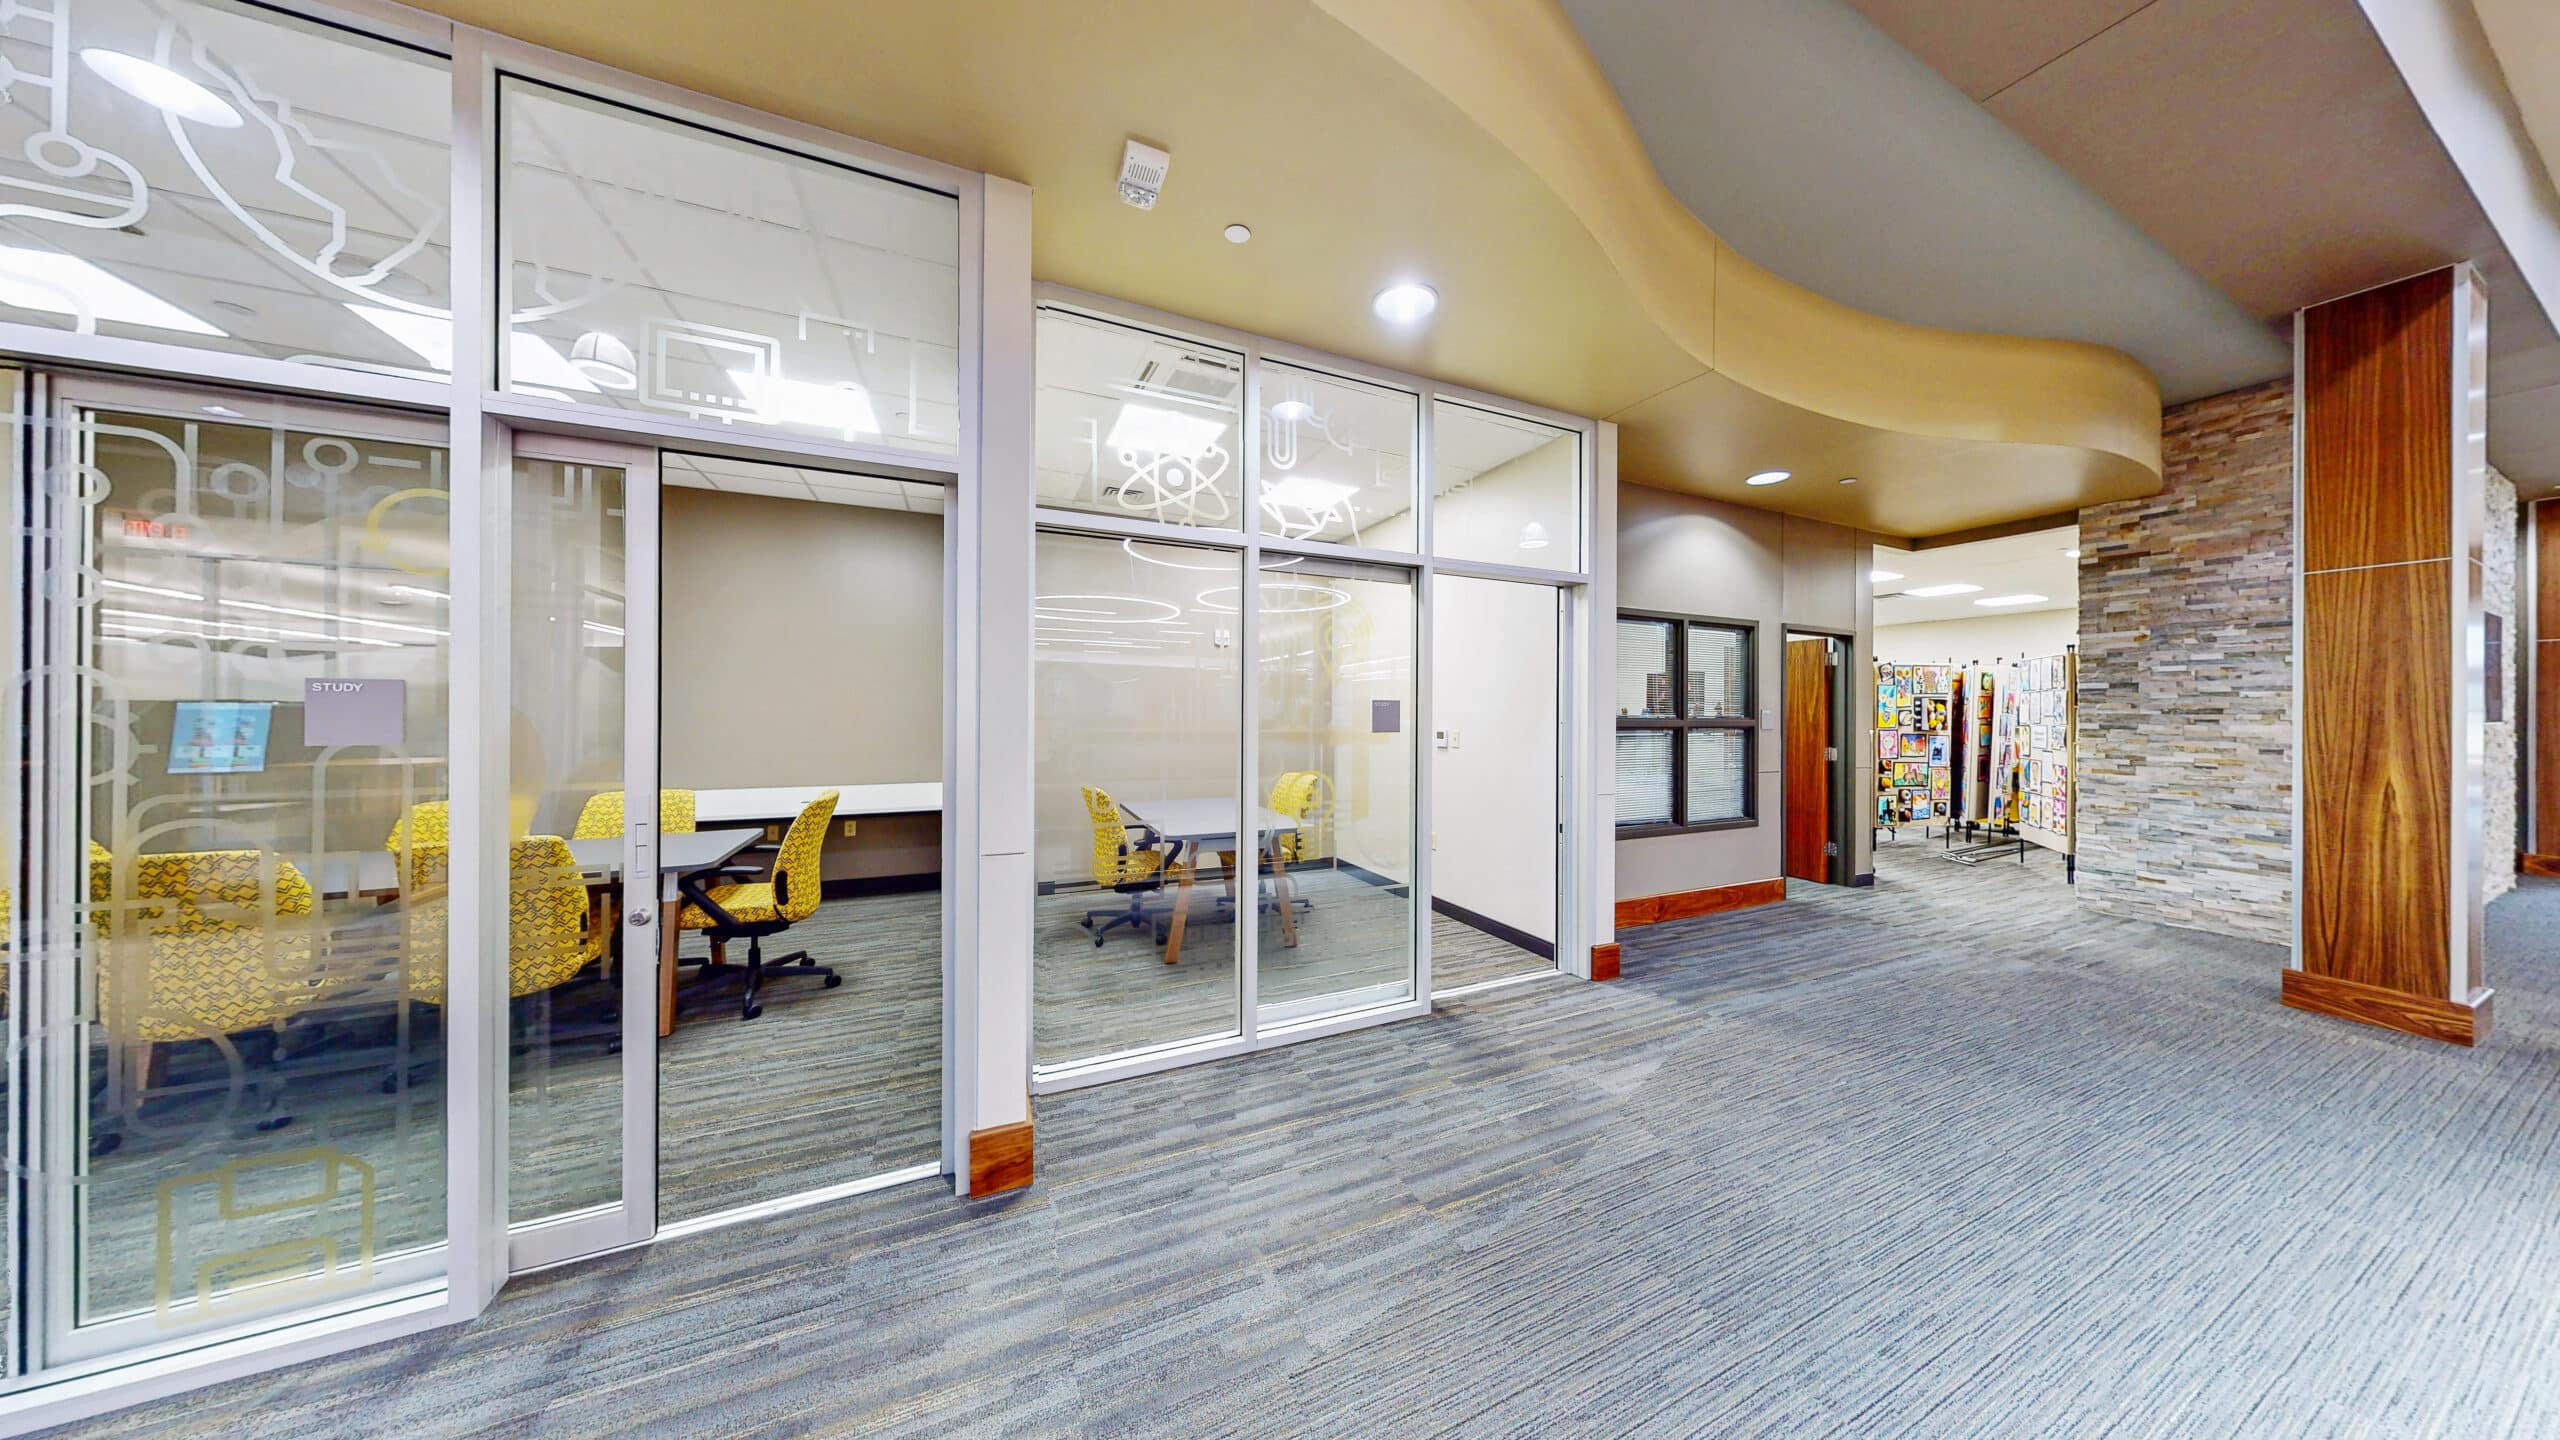
A library is more than a place to find books. It’s a community gathering space where people of all ages can learn, explore and connect. Originally designed by Komatsu Architecture in Fort Worth, now part of Parkhill, the Flower Mound Public Library was reimagined to meet the evolving needs of its growing community. The 16,000-square-foot expansion and renovation creates more room for discovery, with an enlarged children’s area, dedicated teen space, adult programming areas and quiet study rooms. By thoughtfully blending new construction with the existing building, the design creates a welcoming environment that feels both familiar and new.

Blending Old and New
Rather than starting over, the design builds on the library’s existing character. Three structural systems were carefully integrated, with additions wrapping around the original building to keep the library operational during construction. Reused materials and complementary finishes create a seamless transition between past and present.
Preserving the Natural Setting
The expansion extends beyond the building itself. Working alongside the adjacent park’s landscape designers, the team preserved mature trees and existing greenery while placing additional parking in more open areas. The result is a cohesive setting that connects the library to its surrounding landscape.

Making Room for What’s Next
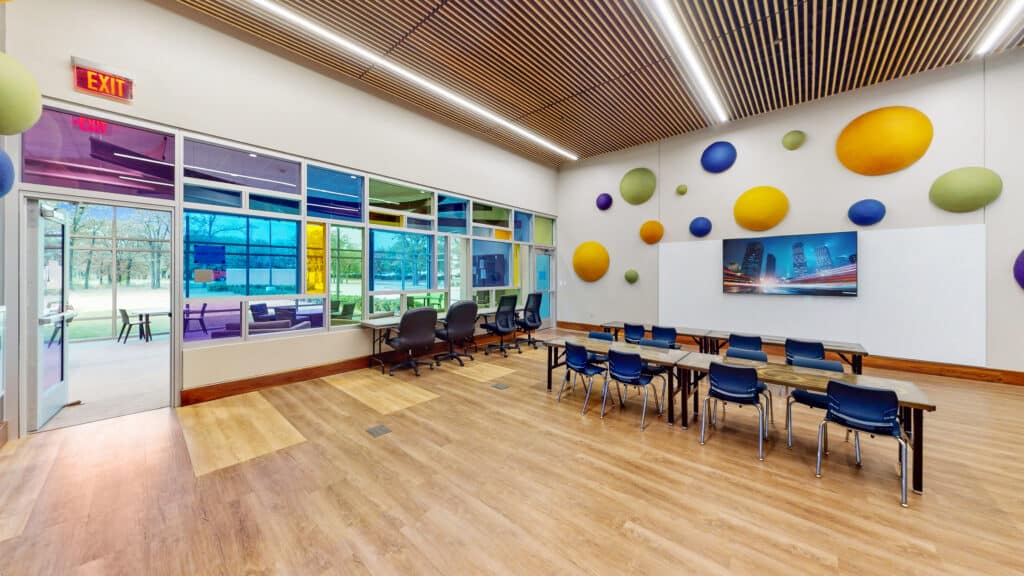
Every design decision balances functionality, flexibility and lasting value. The expanded spaces support a wider range of activities while maintaining the building’s architectural identity. Completed within budget, the renovation gives the community a library designed to serve generations to come.