

A Beacon of Hope: Building Community with the Food Bank of West Central Texas
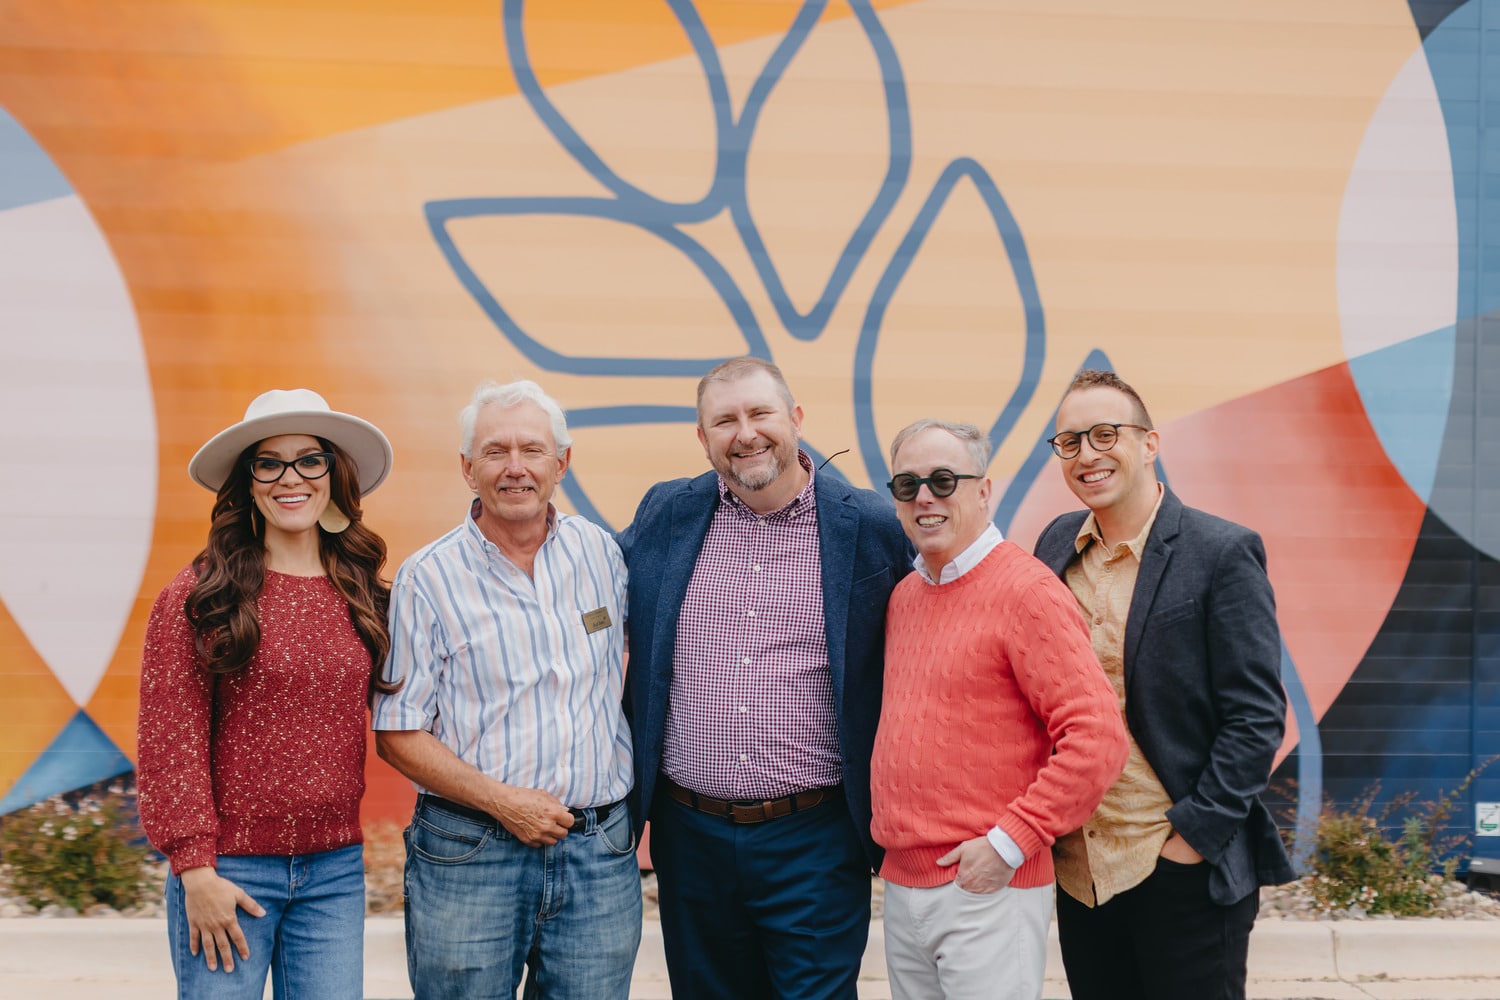
Through thoughtful design work with Parkhill, meaningful partnerships, and a shared commitment to community, the Food Bank of West Central Texas has transformed its facility into a welcoming destination that reflects its mission of fighting hunger and feeding hope.
“Parkhill’s mission is Building Community. It’s no surprise that the food bank’s mission is also related to building community,” said Parkhill Senior Project Designer Jesse Bernard, AIA. “So when we first sat down with them and were dreaming and thinking about this, it was just a really beautiful, exciting marriage that we have the privilege of coming behind them and supporting them in this really fantastic mission.”
For more than four decades, the Food Bank of West Central Texas has served as a vital resource for individuals and families experiencing food insecurity across 13 counties. While its impact has reached communities throughout the region, its physical presence in Abilene has remained relatively understated. Located in a warehouse district, the facility was designed primarily for function rather than to welcome visitors.
An expansion and renovation project has brought new life to the food bank, creating a more accessible, memorable, and inviting space for the people it serves.
Patrick Dembach, Director of Operations at the food bank, said, “When you transform a facility from just a generic warehouse to what’s something of a destination that’s welcoming, inviting, and vibrant tells them what the interior of this edaphus is going to be as well. So we’re going to have our mission statement become physically visible.”
A Visible Mission
At the heart of the project is a shared understanding that community is built through compassion, connection, and the belief that everyone deserves to feel valued.
The food bank’s mission extends beyond providing meals. Its work helps individuals and families navigate difficult circumstances while preserving their dignity and creating hope for a better tomorrow.
That understanding shaped Parkhill’s approach to the building’s design. Rather than simply modernizing an existing warehouse, the team considered how the facility could influence the experience of someone seeking assistance.
“What is that experience of that kid in the back seat?” Jesse said. “If they come with their parents to this facility to get aid, what picture are they getting of their family, of their community, of their position in the world and in the community? That was an important marker of the project.”
These questions inspired an exterior that welcomes visitors with openness, warmth, and belonging.
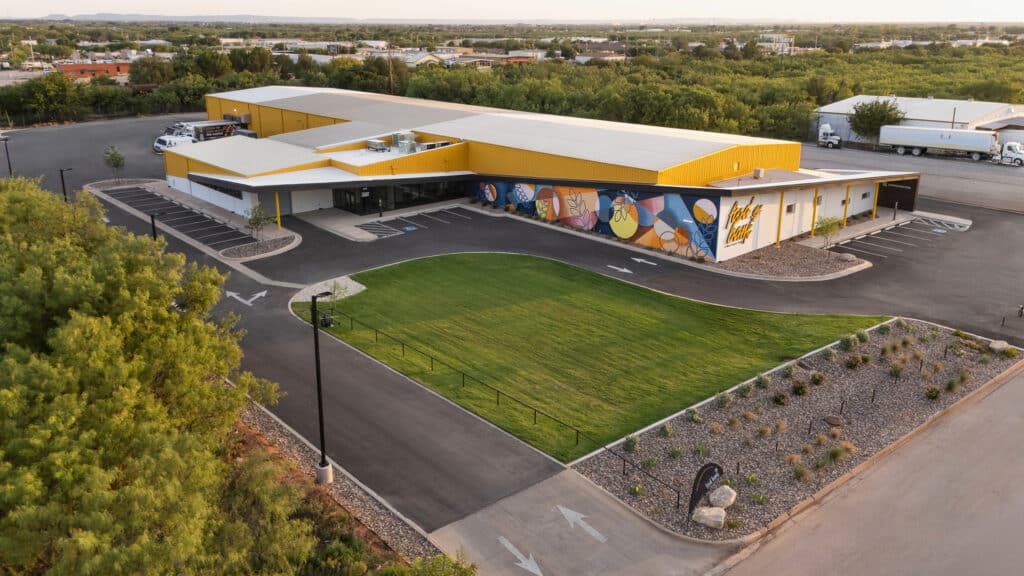
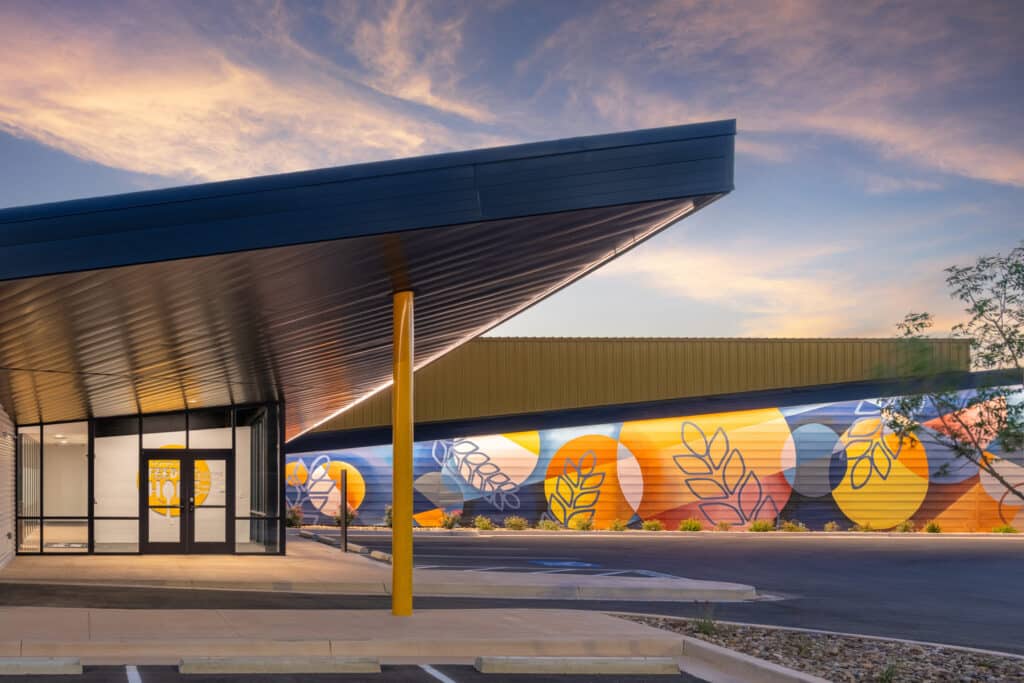
The redesigned facade brings together previously disconnected building elements through a cohesive architectural expression. Street-facing glass creates transparency and offers a welcoming view into the facility. A distinctive sloping canopy stretches across the building, visually connecting its different sections. The canopy’s rising and falling form carries a deeper meaning.
“The reality is life is not a level plane. It’s a tilted plane,” Jesse said. “It hits each of us differently in different ways, different times, different seasons. Different levels. It’s just a reminder for us as we come to the food bank of the impact that may have.”
A Mural Telling a Community’s Story
The most recognizable element of the transformation is a vibrant exterior mural designed to communicate the food bank’s mission through art.
Summer Menchacha, Director of Programs at the food bank, said, “We’re in a lot of the warehouse area, and so it’s bland. Having the mural there is going to bring that color we are super excited to have in this area, especially when the sun rises in the east. It’s going to shine right on that mural.”
Stretching across the building beneath the sloping canopy, the mural transforms an otherwise industrial setting into a colorful landmark and a bright beacon of hope.
“Talking with everyone at the food bank, I wanted to design something that complemented the architecture,” said Stephanie Prosser, a local muralist. “I designed this piece to be a metaphorical representation of the food bank’s mission.”
Stephanie explained that the 13 plates represent the 13 counties served by the food bank, while overlapping elements illustrate the complexity of food insecurity and the many individuals and organizations working together to provide assistance. Cascading rays symbolize hope for a brighter future, and stalks of grain represent nourishment and the life-giving resources shared throughout the community.
The mural also serves a practical purpose. Alongside the building’s bright yellow exterior accents, it creates recognition that helps the community identify and locate the food bank more easily.
Brandon Forrest, Executive Director of the food bank, said, “The mural is really the cherry on top of a long transition, taking a piecemeal warehouse building and converting it into a light, bright, and welcoming space.”

Creating Space for Greater Impact
While the exterior communicates the food bank’s mission, improvements inside the facility will strengthen its ability to carry that mission forward.
Broc Baird, Director of Marketing and Communications at the food bank, said, “The whole reason our mission exists is because, not only are we trying to make sure that no Texan in our thirteen-county reach is hungry, we’re trying to make sure they’re not operating their lives without dignity, without hope for tomorrow, and that they can be confident to reach their full potential.”
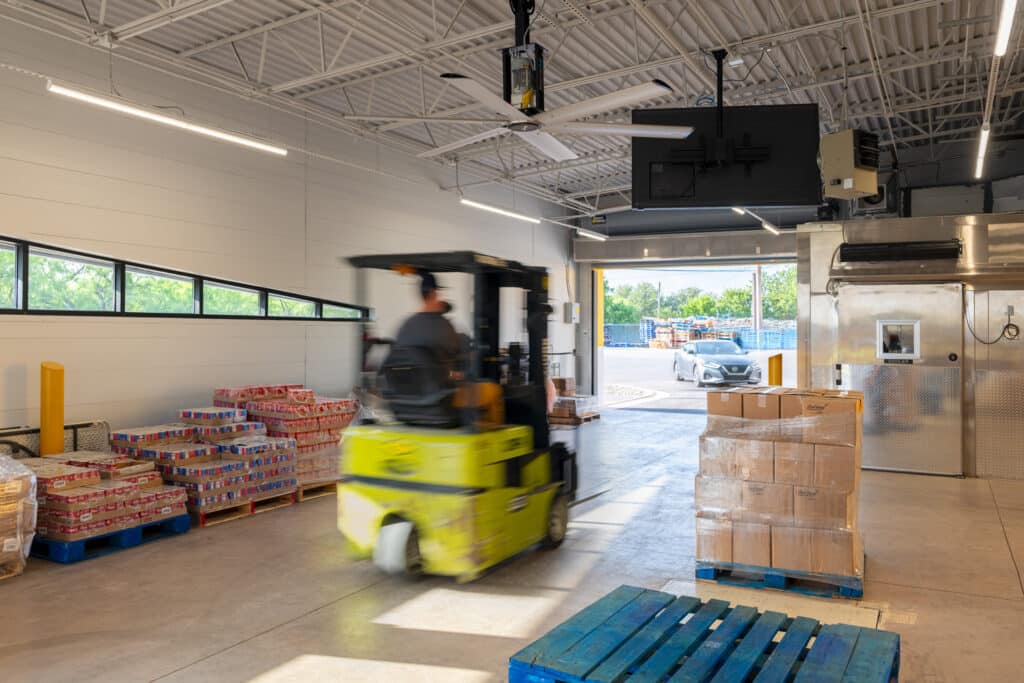
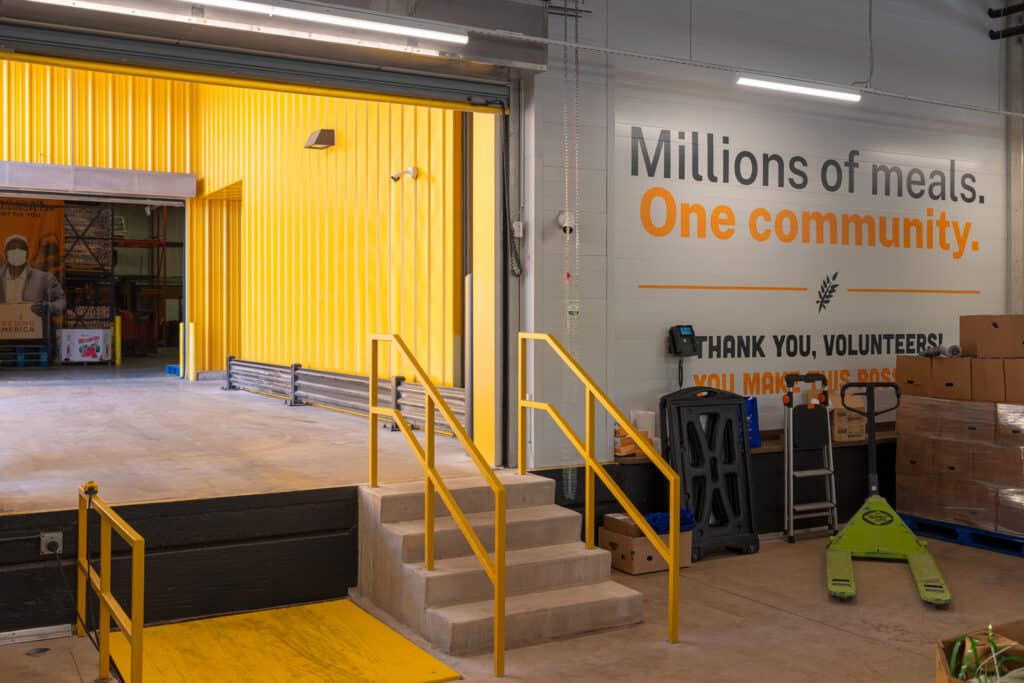
The expansion includes a more convenient food pickup experience for individuals and partner agencies, including a drive-through area with covered parking that provides shade during the region’s hot weather.
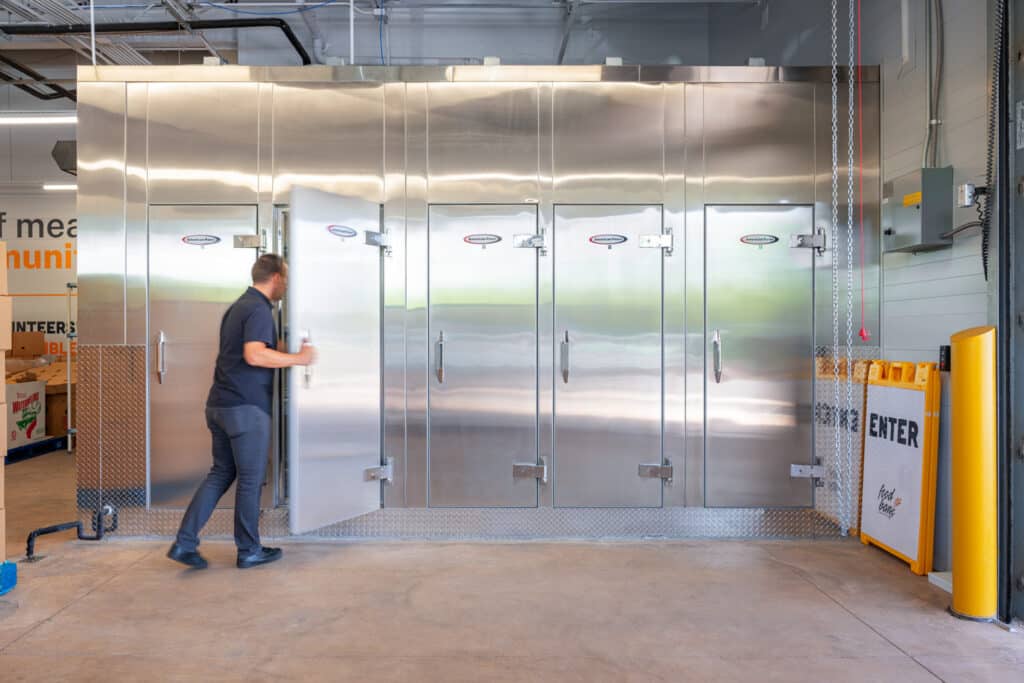
Walk-in refrigerators and freezers support efficient access to food resources, while expanded employee workspaces will accommodate a team that has grown significantly since the organization’s early years.
Jennifer Montoya, Food Bank of West Central Texas board member, said that 40 years ago the food bank started with three employees. They have now grown to 15 employees.
“We started out as a warehouse, and we had maybe three desks, so our employees were sitting in every nook and cranny, trying to find desk space,” she said. “Now we’re going to have a beautiful area for them to spread out and work and get the job done that we need to get done.”
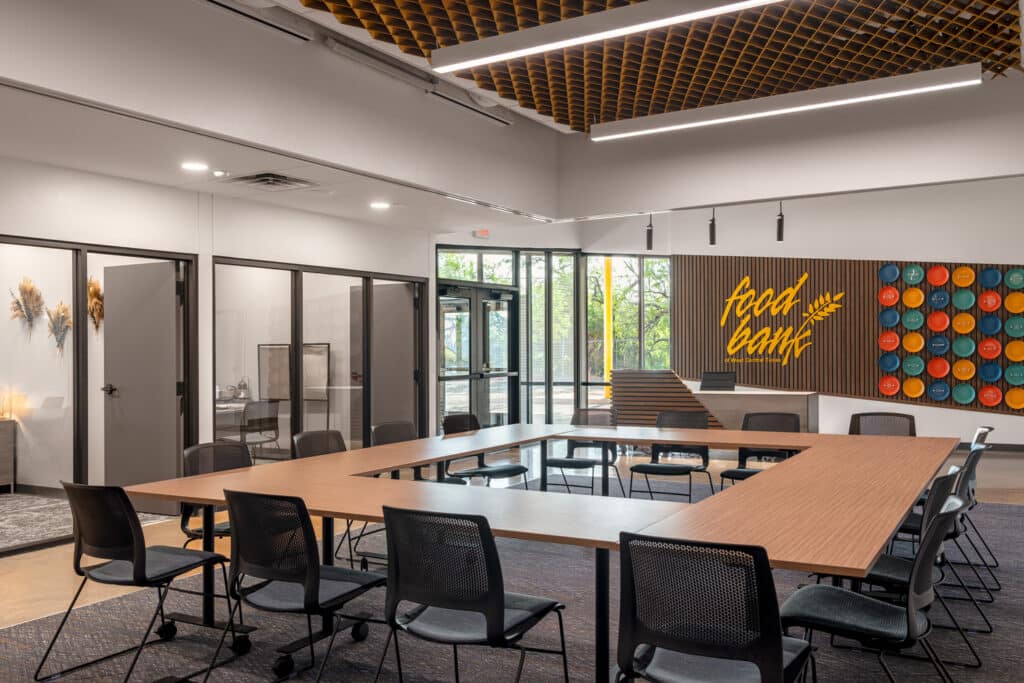
A new, flexible community space will also create opportunities for collaboration with partner agencies. Removable glass panels will allow the space to accommodate larger gatherings, strengthening the relationships that make the food bank’s work possible.
Building Community, Feeding Hope
The transformation of the Food Bank of West Central Texas demonstrates how architecture can support a mission while communicating its meaning to the broader community.
For Parkhill, the project reflects the power of design to bring people together, create meaningful experiences, and support organizations making a difference. For the food bank, it represents a new chapter in its ongoing commitment to ensuring neighbors have access to nourishment, dignity, and hope.
“It’s very exciting to see it not only meet what we intended but exceed our expectations that we started with,” Ronnie Kid, former executive director of the food bank. “I think it’s going to be great for the future and help us in the fight against hunger.”