

Building Education in the Classroom and Beyond
From designing facilities that encourage learning to providing growth opportunities and creating places that bring communities together, Parkhill is committed to education. That commitment spans every level, from early childhood through higher education and excelling in extracurriculars and career and technology learning. As a new school year kicks off, think back to a place that shaped your educational journey. Whether it’s a classroom, library, lab, athletic facility, or college campus, Parkhill has helped create the kinds of spaces that make a lasting impact on the way people learn, grow, and connect.
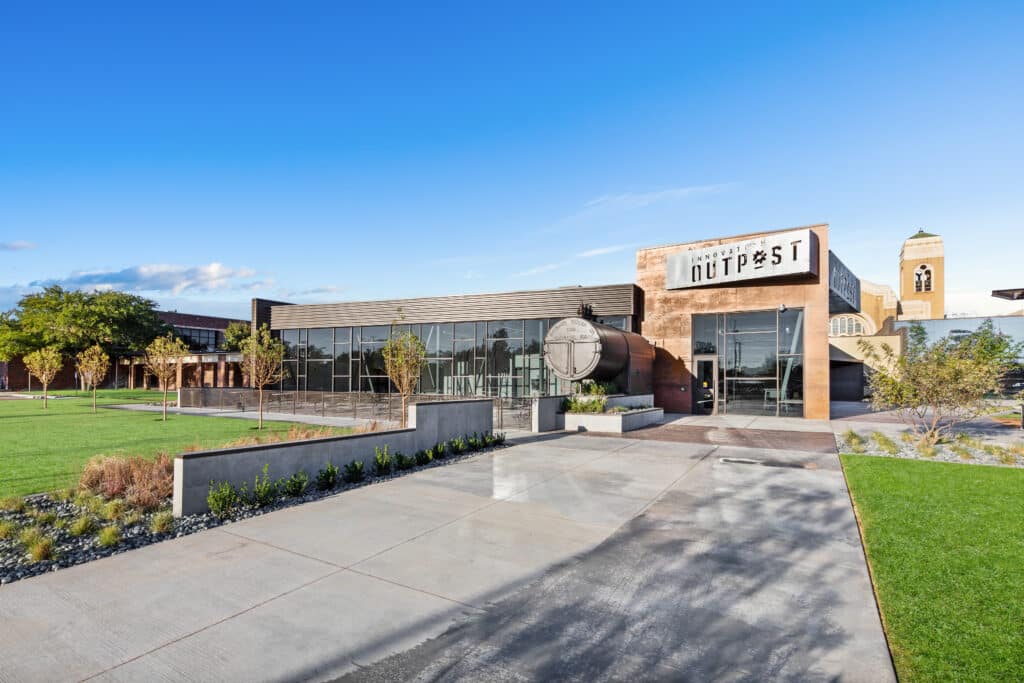
Amarillo College Innovation Outpost | Amarillo, Texas
Parkhill completed the Amarillo College Innovation Outpost, a renovation of an existing building on Amarillo College’s Downtown Campus. The project transformed the space into an Innovation Center totaling 35,563 SF, adding 10,000 SF to accommodate a problem-solving center, local industry prototyping spaces, and classrooms for entrepreneurs. The design juxtaposes heavy industry and technology, highlighted by an original 1921 boiler mounted as a sculptural element at the east entrance, along with a new exterior envelope and plaza.
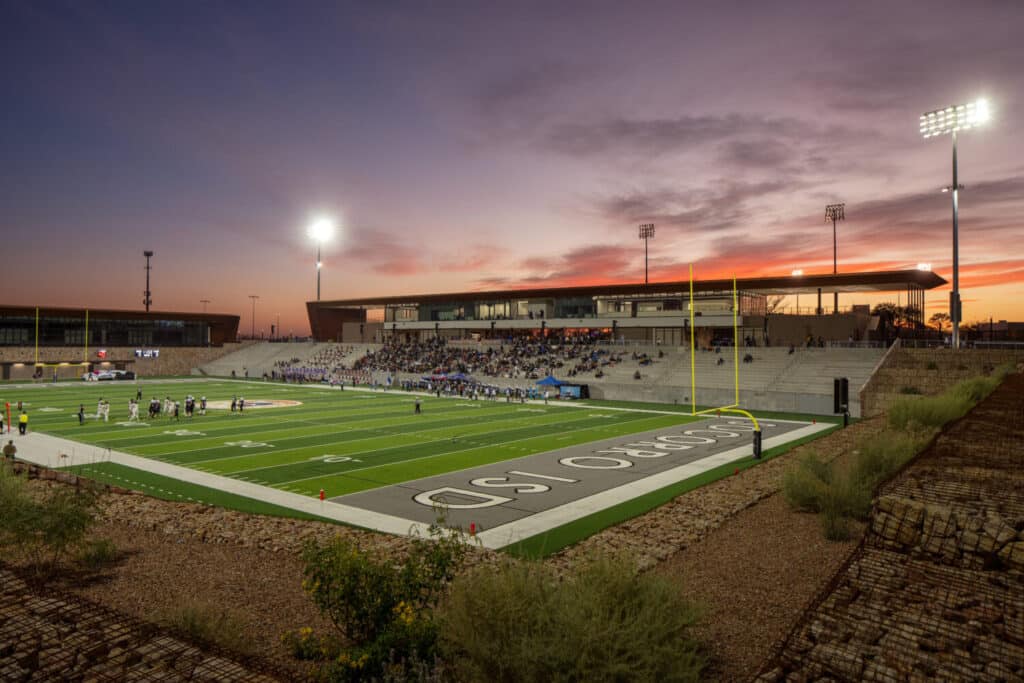
Socorro ISD Student Activities Complex II | El Paso, Texas
Collaborating with HKS Inc., Parkhill served as associate architect and provided civil and landscape architectural design for the Socorro ISD Student Activities Complex II, including a multi-level district building on the south end zone featuring a terrace and floor-to-ceiling windows in the banquet hall with premium stadium views. The project was designed to provide flexible scheduling for six schools in the district for sporting and special events such as concerts, movies, festivals, and banquets, while also supporting fine arts, career and technology programs, and administrative functions. The facility features a 6,500-seat stadium integrated into the natural topography with terraces, accessibility features guided by the landscape, and a competition-level field with a separate field events zone, alongside site development focused on efficient event parking, safe pedestrian and traffic circulation, and drainage improvements.
Brownfield ISD High School | Brownfield, Texas
Parkhill has served as a trusted adviser to Brownfield ISD for more than two decades, partnering with the district on three successful bond elections, including the 2019 bond that funded the new Brownfield High School. The completed 143,000 SF campus was constructed adjacent to the existing high school and features dedicated spaces for Career and Technical Education (CTE) and STEM programs, collaborative learning environments, a reimagined library and media center, and support for fine arts and co-curricular activities. Parkhill led a comprehensive community engagement process to build consensus around both the facility design and the construction phasing plan, which also included converting the original high school into a middle school, resulting in a campus that is both flexible and purposeful in preparing students in the classroom and beyond.
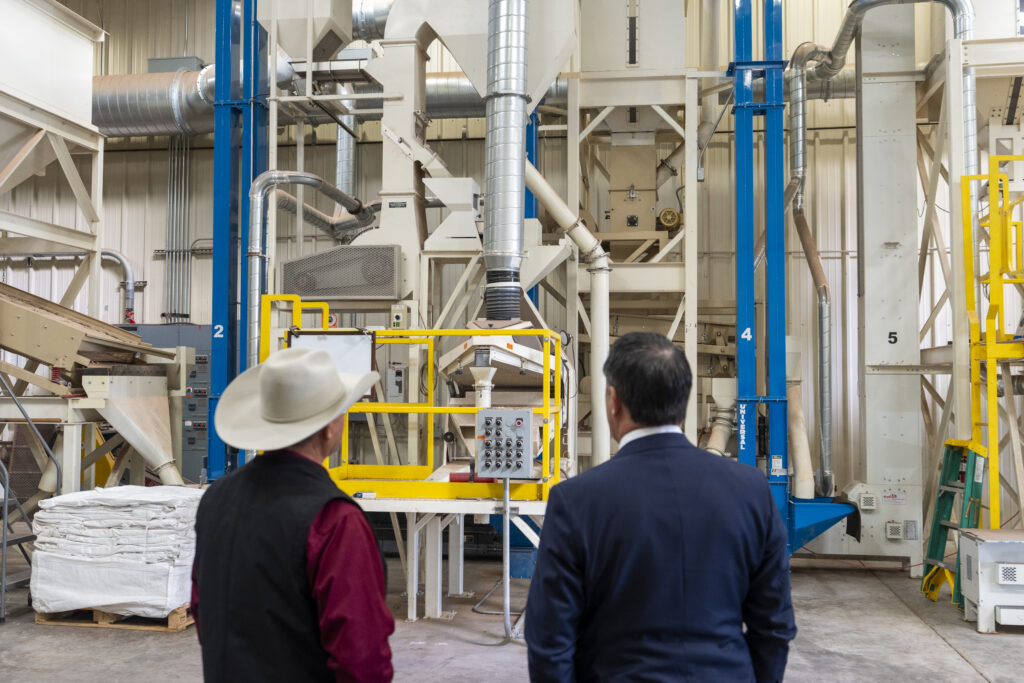
TAMU Vernon AgriLife Center | Vernon, Texas
The Vernon AgriLife Center is home to many AgriLife research and extension education programs focused on research and knowledge that empowers communities. Following the devastation of a tornado in 2022, Parkhill and the project team prioritized restoring the facility’s vital functions for the agricultural community while seizing the opportunity to reimagine its layout, consolidating labs into one centralized area to streamline MEP equipment and reduce overall costs. The renovation delivered six new research labs, updated offices, and rebuilt seed processing facilities, with furniture selected to maximize workflow for researchers and staff with an emphasis on functionality and durability. This project is part of Parkhill’s broader work with Texas A&M AgriLife, including centers in Canyon and Stephenville.
Lubbock-Cooper ISD Liberty High School | Lubbock, Texas
Parkhill designed Liberty High School for Lubbock-Cooper ISD through a highly collaborative process that engaged district leadership, educators, students, and the broader community through interactive sessions to shape a campus that reflects the district’s mission and vision. The completed campus spans up to 640,000 SF delivered across multiple phases that include academic wings, a football stadium, athletic facilities, and a performing arts center. The project also includes one of Texas’s largest high school storm shelters. Parkhill provided comprehensive services including master planning, bond planning, architecture, interior design, landscape architecture, civil engineering, mechanical, electrical, and structural engineering, surveying, and cost estimating. The result is an innovative high school delivered on schedule and within the bond budget, serving as a point of pride for the fast-growing Lubbock-Cooper ISD and surrounding community.
TSTC Workforce Training Power and Mechanical Center | Abilene, Texas
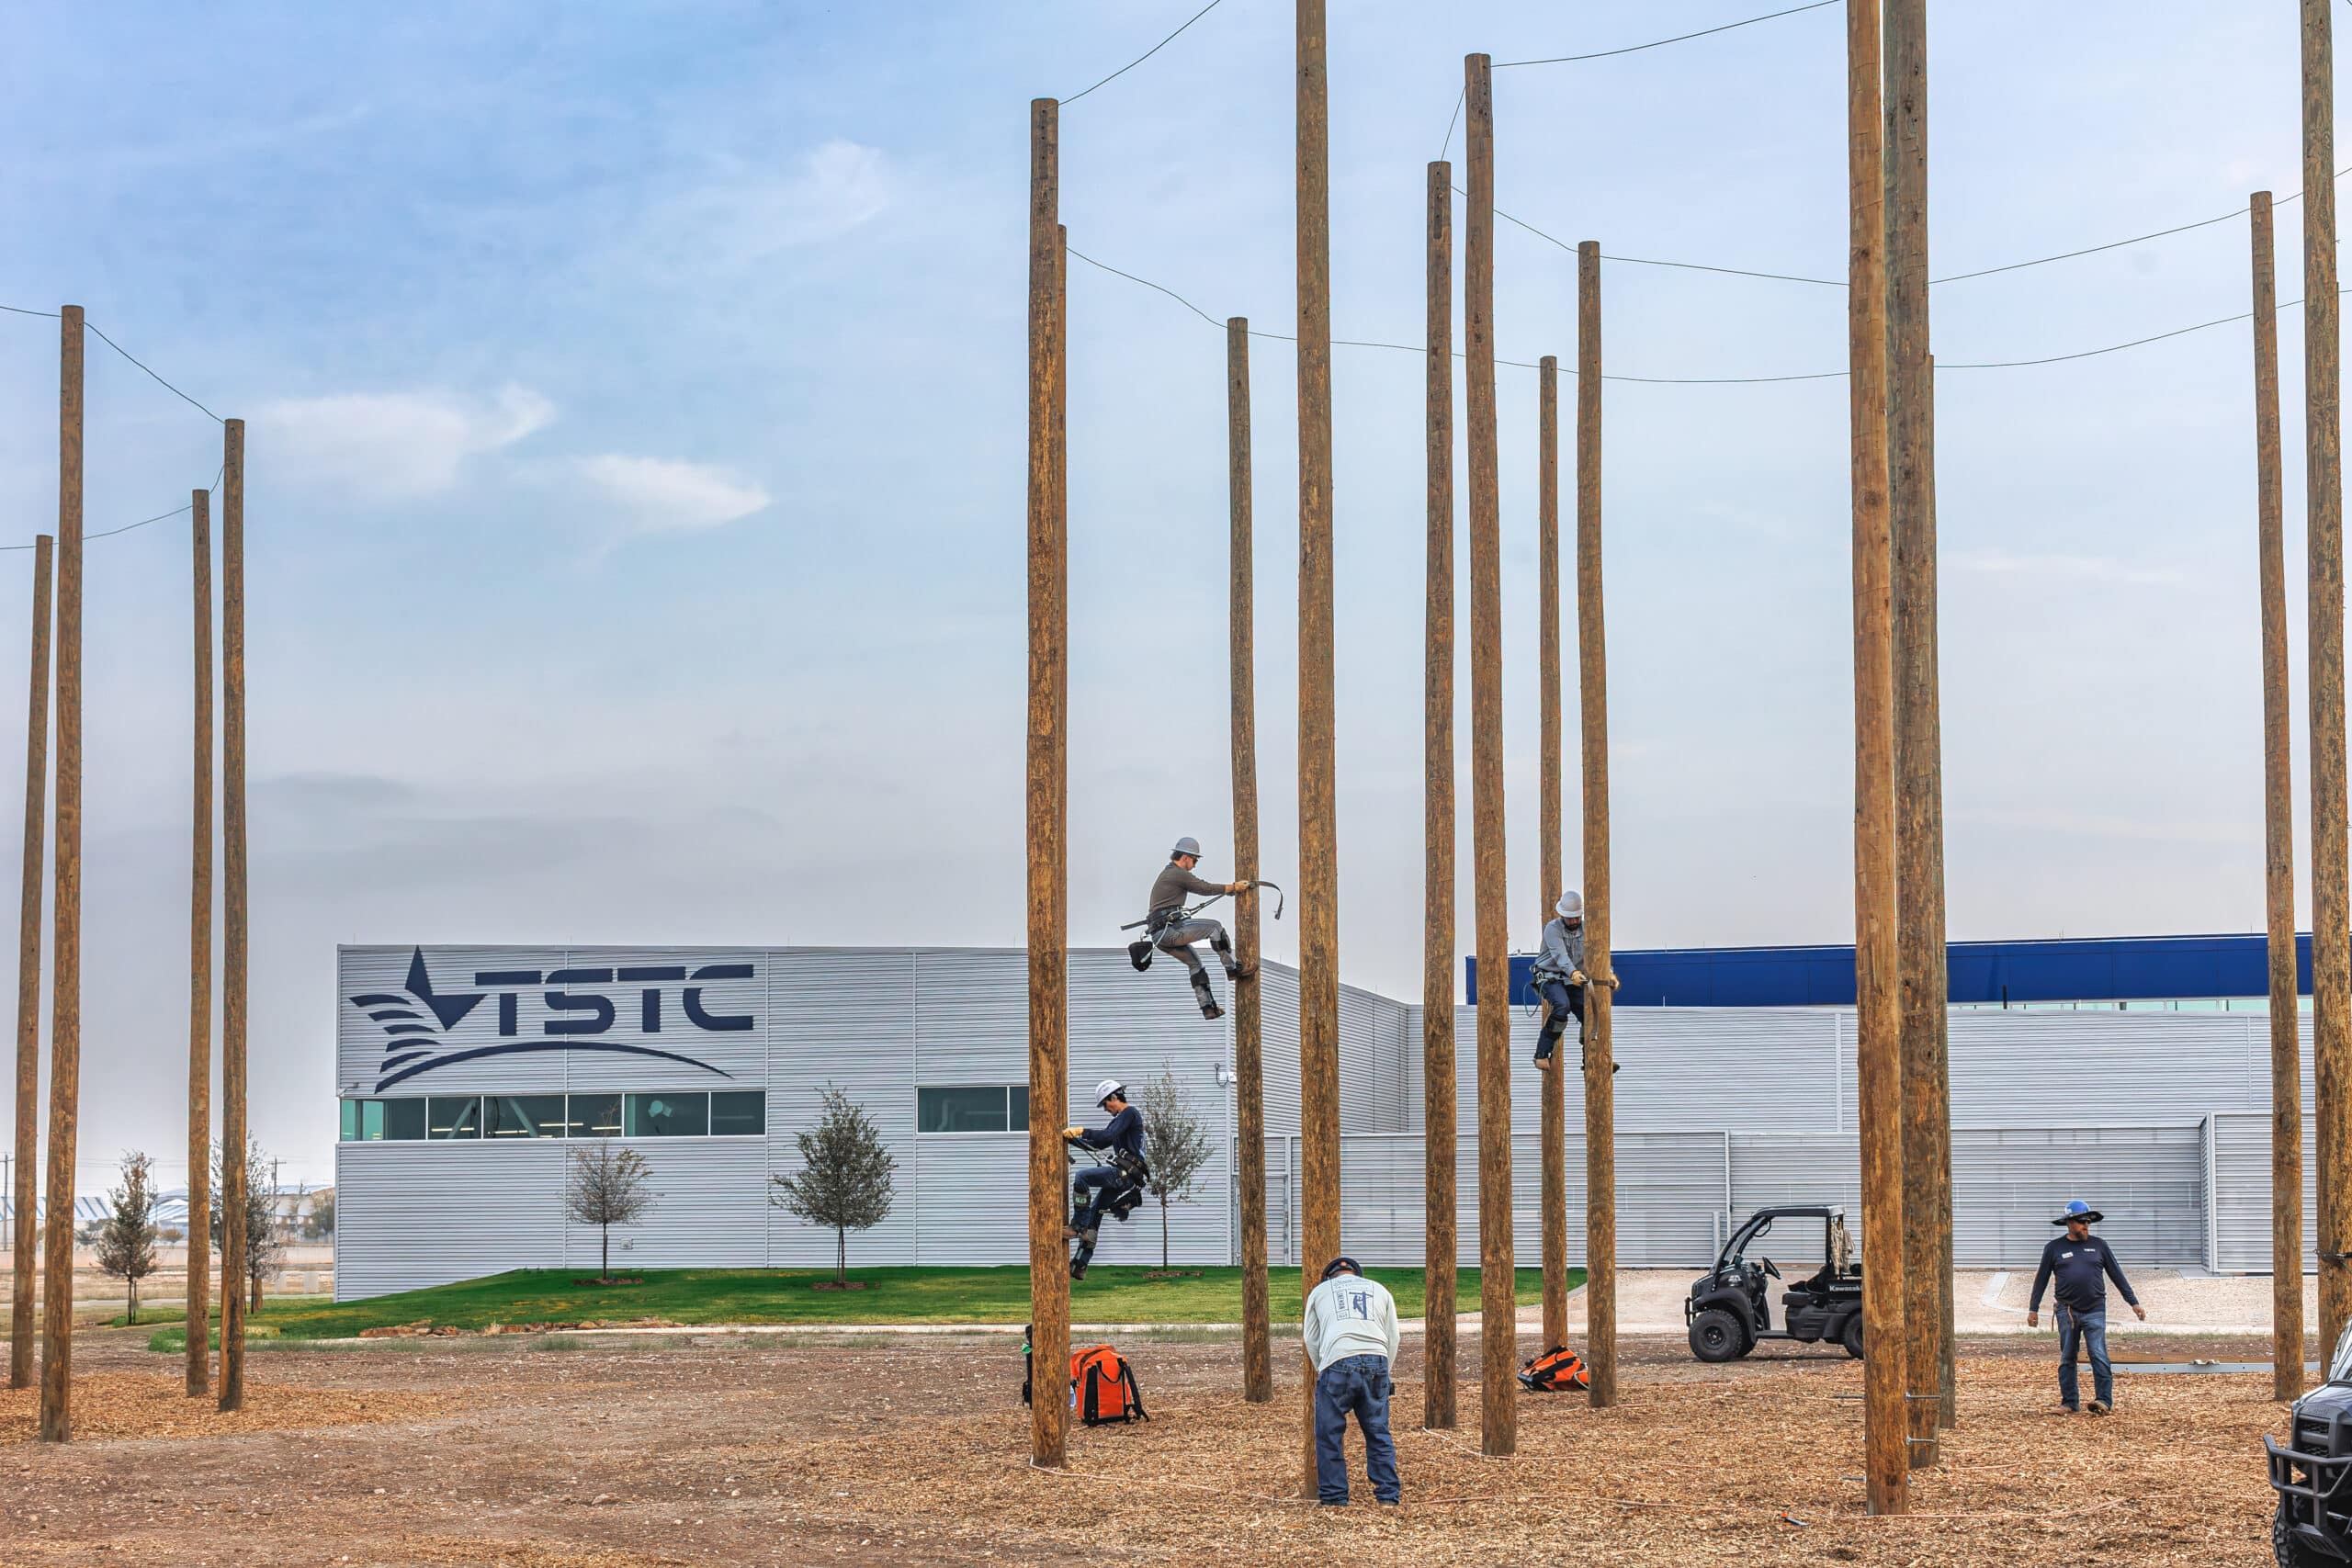
Parkhill was selected to design the 46,843-SF Texas State Technical College (TSTC) Workforce Training Power and Mechanical Center. Programming served as a foundational element of the work, with Parkhill developing dedicated spaces for four distinct technical disciplines: Diesel Technology, Plumbing Maintenance, HVAC, and Electrical Line Worker training. Each program received purpose-built space tailored to its specific instructional needs, ranging from specialized hands-on HVAC lab environments to pre-kitted outdoor learning areas for electrical line worker training, complete with tensioned poles and support utilities. This program-driven approach allowed the facility to directly address the regional skills gap along the I-20 Corridor while supporting TSTC’s broader mission of putting Texans to work in Texas.
Palacios ISD PK-5 Campus | Palacios, Texas
Palacios ISD undertook a $125 million bond program to consolidate the district into two new campuses, with the PK-5 campus coming in at 96,000 SF. The campus features flexible learning hubs, specialized instructional zones, and technology integration to promote visibility, connection, and adaptability, with grade-level neighborhoods supporting personalized learning and teaching styles. The campus opened for the Fall 2024 school year and was designed to withstand tornadoes and hurricanes, a resilience demonstrated during Hurricane Beryl.
Abilene ISD Dyess Elementary School | Abilene, Texas
Parkhill replaced an existing school on the same site south of Dyess Air Force Base for Abilene ISD, drawing on its knowledge of dependent military schools across the United States to develop the educational specifications. The completed 104,000-SF Dyess Elementary School opened in 2021 and features a large central library, social stair, STEM Maker Space Lab, and classrooms designed to support team teaching. The project was developed through close coordination with base leadership, district staff, and community stakeholders to create a secure, flexible, and mission-aligned learning environment. To honor the school’s mascot and the military history of Abilene, a retired F-4D Phantom was placed in a memorial park. In 2023, the school was recognized by the Texas Association of School Boards (TASA/TASB) Design Awards for Design Innovation in the Community category.
Stephenville ISD Art Briles Stadium | Stephenville, Texas
Parkhill designed the Stephenville ISD Art Briles Stadium in Stephenville, Texas, a 32,012 SF new construction project delivered via Design-Build with Drymalla Construction as the general contractor. The project was born out of necessity after Tarleton State University informed the district it could no longer use the TSU stadium following TSU’s reclassification to NCAA Division 2, which prompted a community-driven effort to build a dedicated home for Stephenville’s storied football tradition. Parkhill used a rapid concepting charrette process, presenting hand sketches and digital renderings transparently to the community to build consensus, ultimately helping the district pass a successful bond election. The stadium was completed in March 2025, with a six-month design phase and a 16-month construction phase, honoring the school’s tradition of four state football championships.
ACU Nuclear Science and Engineering Research Center | Abilene, Texas
Parkhill designed the ACU Nuclear Science & Engineering Research Center, a 34,000 SF two-story research facility on the Abilene Christian University campus in partnership with the University of Texas at Austin, Texas A&M University, and Georgia Tech University. The facility houses the first university-based molten salt research reactor in the United States, which is also one of the first of its kind in the world. Parkhill’s scope included designing offices, meeting spaces, radiological laboratory and fabrication spaces, a 30-foot-tall research bay with significant structural coordination, a 50-ton-capacity NOG-1-rated overhead bridge crane, and a 25-foot-deep subgrade reactor trench providing radiological shielding for the planned 1 MW test reactor. The facility was completed in fall 2023 and was recognized by the Engineering News-Record (ENR) Texas & Louisiana with an Award of Merit for Higher Education/Research in 2024.
Muleshoe ISD Community Learning Center | Muleshoe, Texas
Parkhill served as architect and planner for the Muleshoe ISD Community Learning Center, a 50,000 SF new construction project built to serve both student athletics and broader community needs. Key features include a 55-yard indoor turf room, conference space overlooking the athletic field and turf room, a snack bar, storage areas, and fully accessible restrooms. The turf room provides a much-needed venue for training and physical education during inclement weather. The facility also includes an upper viewing deck, a training room, and access to track and field sports outside. The facility was completed in 2023 and reflects the district’s commitment to shared-use programming and strengthens the connection between Muleshoe ISD and the surrounding community.
Monahans-Wickett-Pyote ISD High School Natatorium | Monahans, Texas
Following a community vote in May 2019, Parkhill led major renovations and additions to the existing Monahans High School campus for Monahans-Wickett-Pyote ISD, with the natatorium among the key spaces replaced as part of the broader bond program. The 177,912 SF project replaced multiple buildings and spaces that had reached the end of their functional lifespan, including the auditorium, gymnasium, cafeteria, vocational spaces, and natatorium, while keeping the high school fully operational through a carefully planned phased approach. The new natatorium serves as a hub for competitive swimming, water aerobics, swimming lessons, and recreational swimming, featuring an Olympic-sized pool, modern filtration systems, and spectator seating, all designed to promote water safety, physical fitness, and community well-being. The project was completed in 2023.
 Amarillo College Innovation Outpost
 Socorro ISD Student Activities Complex II
 Brownfield ISD New High School
 TAMU Vernon AgriLife Research and Extension Center
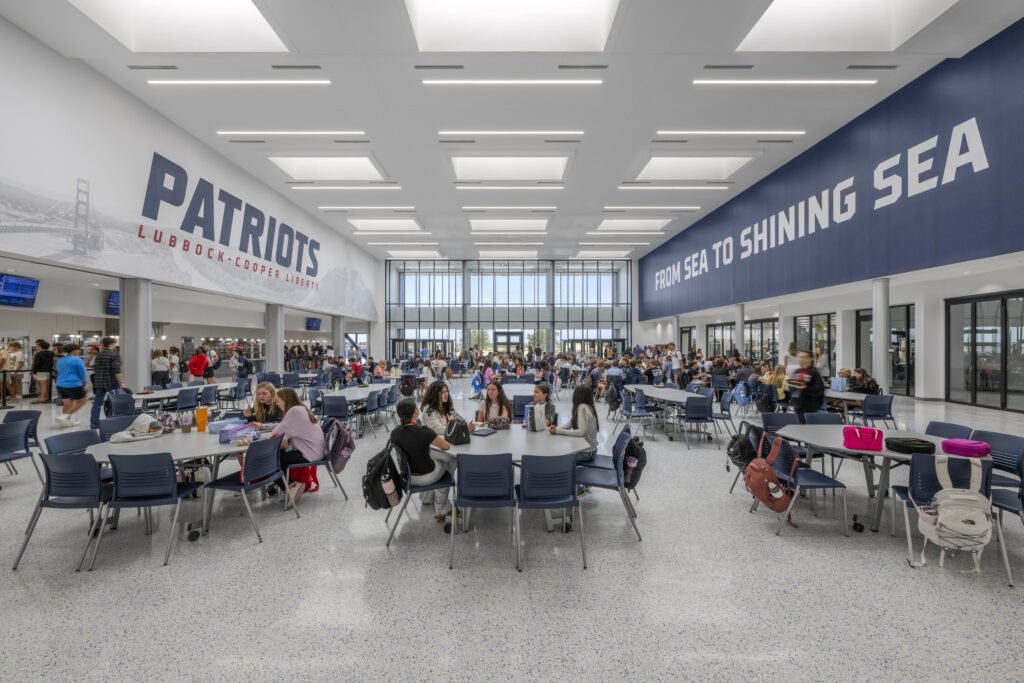 Lubbock-Cooper ISD Liberty High School
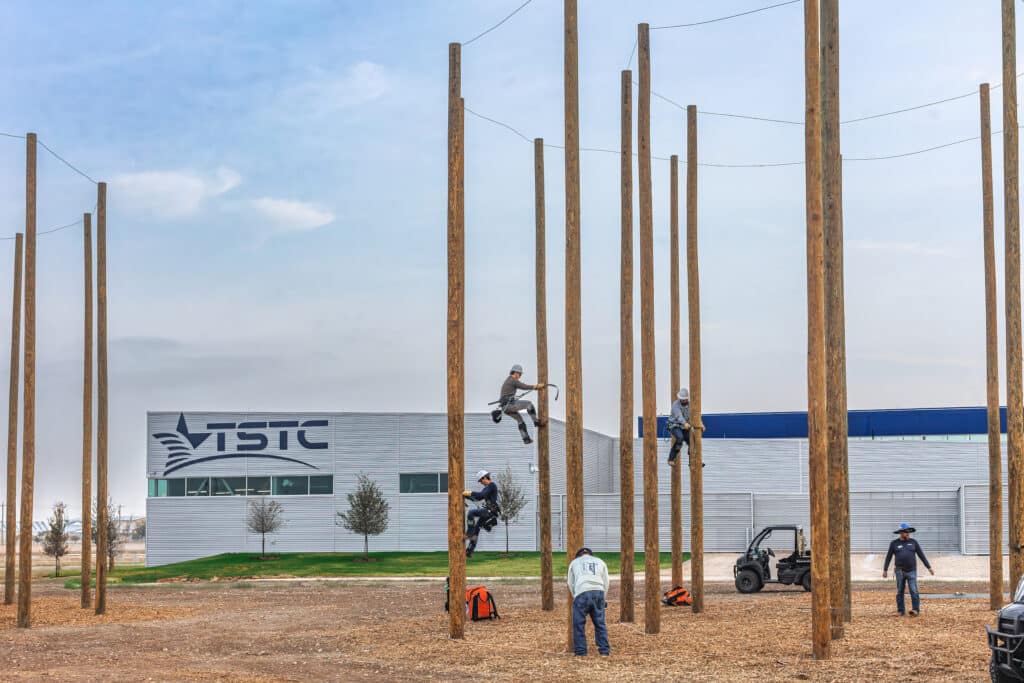 TSTC Workforce Training Power and Mechanical Center
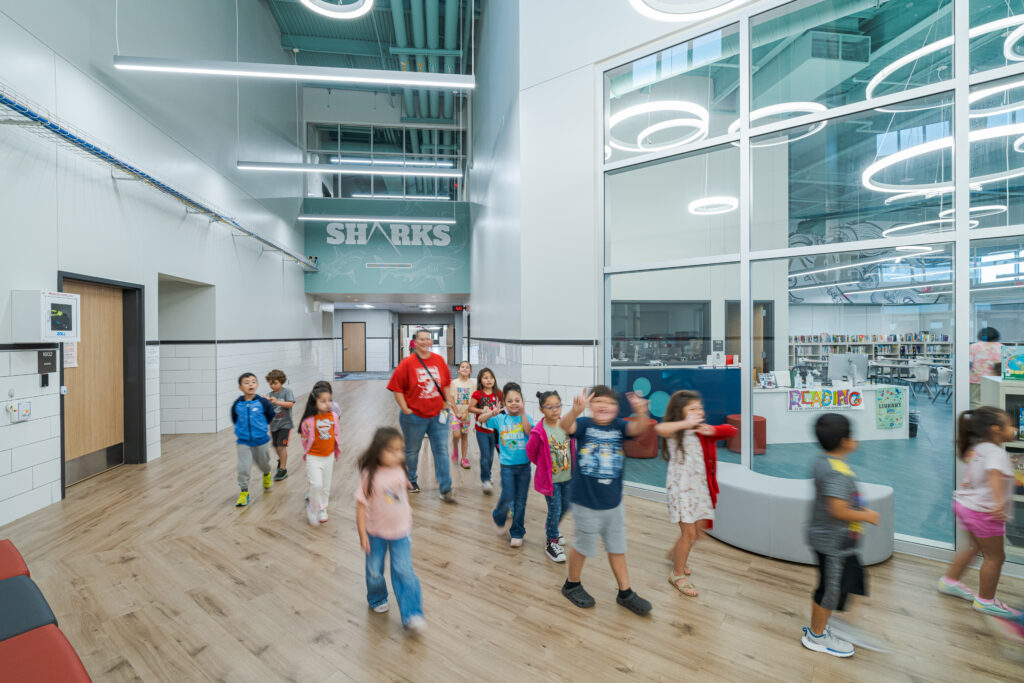 Palacios ISD PK-5 Campus
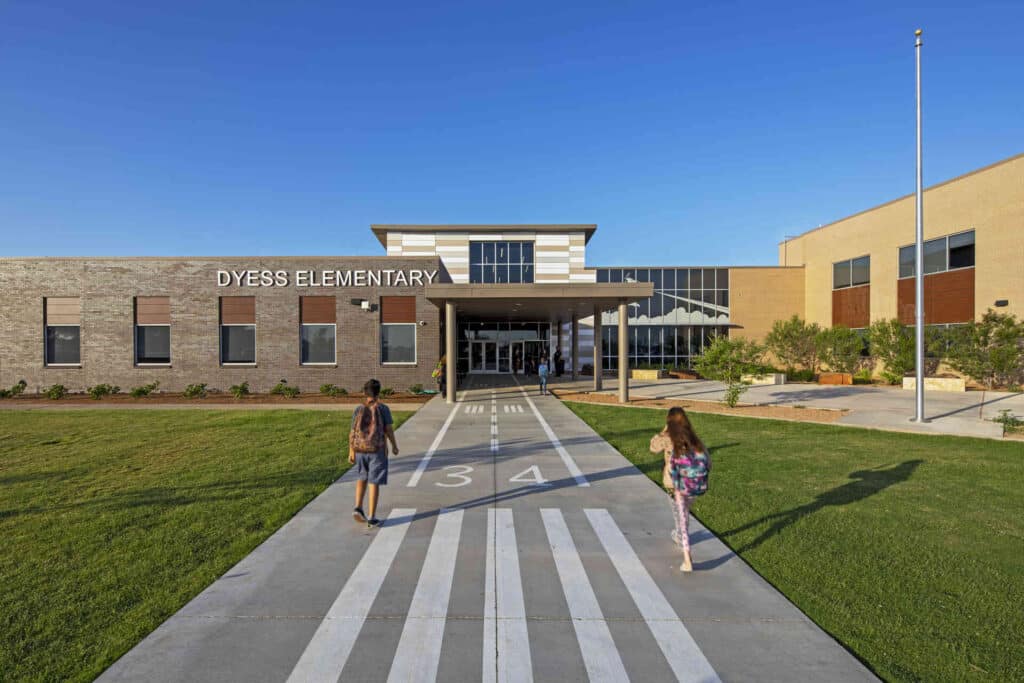 Abilene ISD Dyess Elementary School
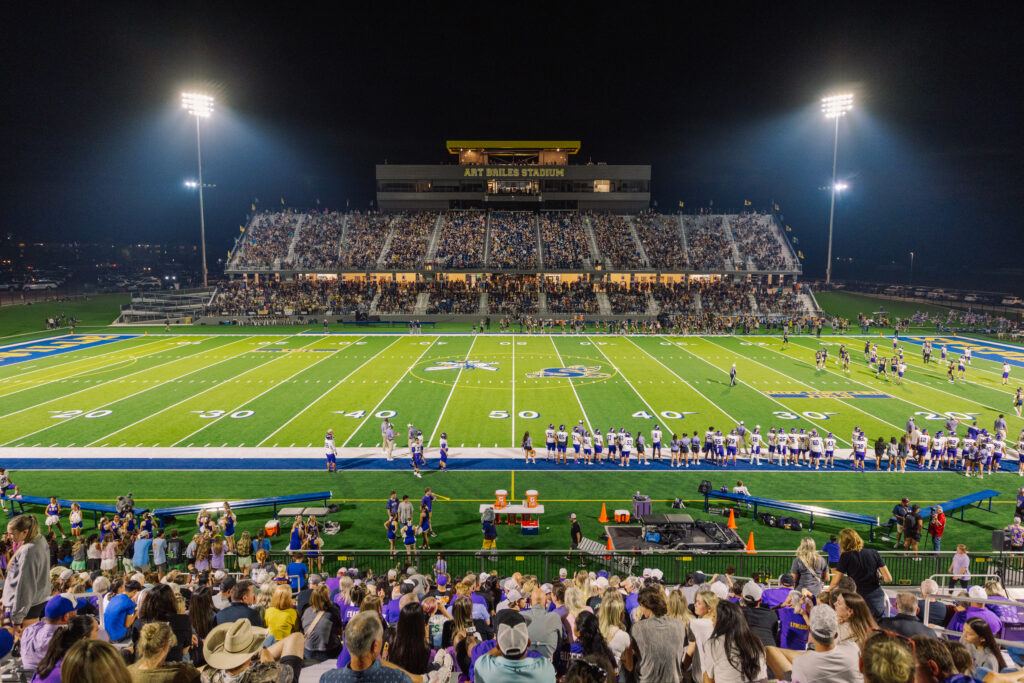 Stephenville ISD Art Briles Stadium
 ACU Nuclear Science and Engineering Research Center
 Muleshoe ISD Community Learning Center
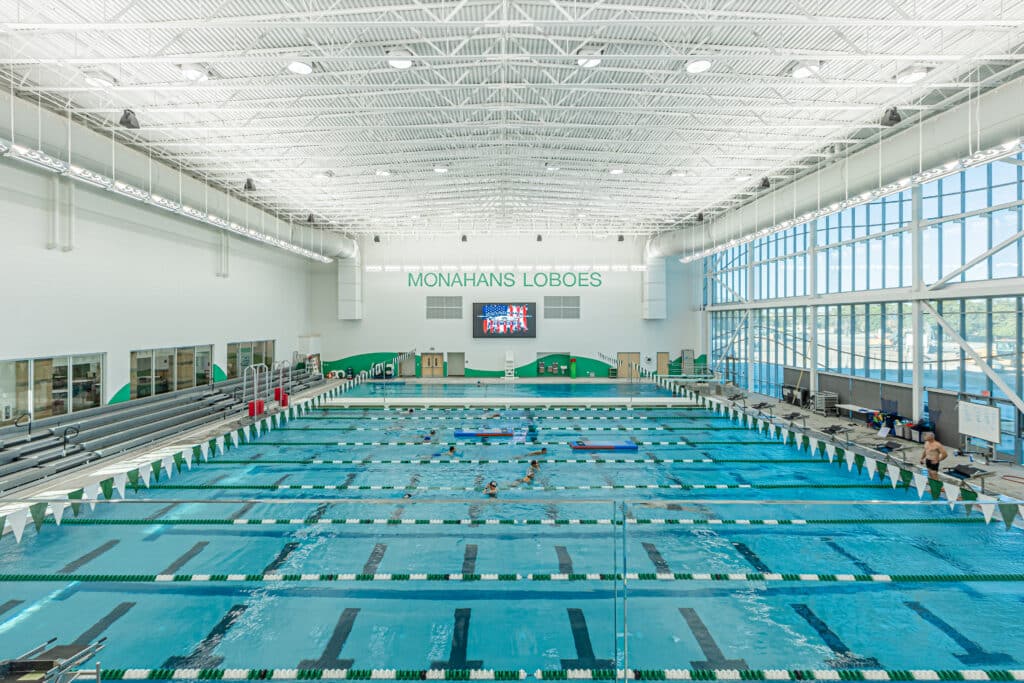 Monahans-Wickett-Pyote ISD High School Natatorium